Site offices
Two storeys, an external stair, and a lease that may end before a permanent code path would. Wind on the stair is often the item missing from the opening budget.
We coordinate supplier comparisons for classrooms, clinics, site offices, and worker housing. Each use needs a different brief covering loads, MEP boundaries, transport, fire strategy, and local approvals.
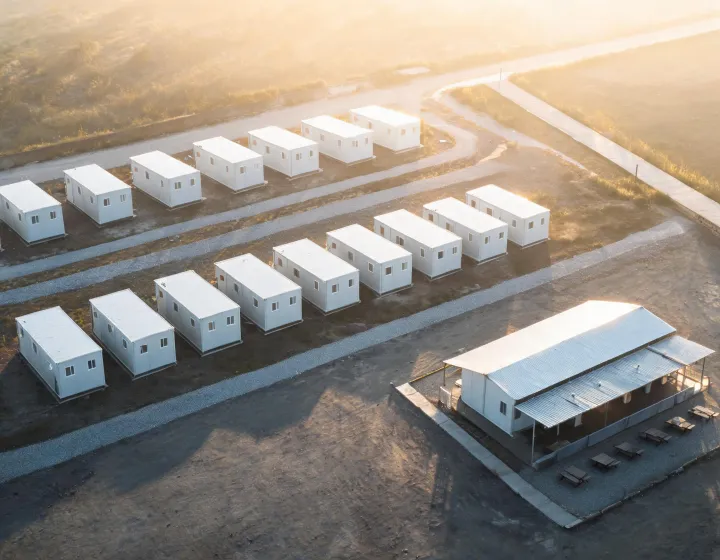
Both can produce a portable building. They do not share transport, factory completion, or the hour the crane is on site. The table lists checks to include in a supplier comparison; each selected supplier must verify its own design and product evidence.
| Check | Volumetric module | Panelized or bolted kit |
|---|---|---|
| Transport box | Check the supplier’s packed length, width, and height per module against the carrier’s route survey. | Nested members. Ask for the unit count per 40HQ, gross weight, and restraint plan for the proposed kit. |
| Factory completion | Envelope closed. MEP can stop at a marked interface. | Members and panels ship loose. More joints are closed in the weather. |
| Site joint count | Module-to-module stitches, stairs, and roofs. | Every post, panel, and torque-critical bolt. |
| Fire evidence | Request the tested wall assembly and matching joint and door submittals. Compare their scope with the project fire strategy. | Same limit, with more site-built joints to include in the strategy. |
| Code path | Relocatable use does not skip the local code. Permanent modular construction adds foundation and energy filings. | Identical rule. A kit is not exempt because it arrives in pieces. |
| Core | Why it is picked | Where it loses |
|---|---|---|
| EPS | Low core mass can help with handling. Compare the declared U-value for the offered thickness with the project energy target. | Fire and smoke evidence must be the system test, not a marketing line on the foam. |
| PIR | Thinner wall for a similar U-value. A proposed PIR wall needs a supplier declaration for the exact thickness and tested assembly. | Cut edges and thermal bridges at the steel post can erase the panel number. |
| Rock wool | Used when the fire strategy wants mineral wool in the compartment line. Acoustic mass helps classrooms. | Heavier lifts and a higher price. Wet joints need a real drainage detail. |
For galvanized light-gauge members, ask for the declared coating mass and the repair method at cut edges. For painted steel posts, compare the steel grade, surface preparation, and coating system against the expected exposure. The appointed engineer uses the project’s seismic basis to check the frame and connections.
Verification path: the buyer can ask for the basis sheet, the opening-unit dimension record, the panel supplier declaration to EN 14509 where that standard applies, and a third-party fire report for the exact build-up. No one supplier report covers every joint or every country. Samples of a wall build-up can be cut for the consultant. That is a review method, not a pass.
Name the use, the country, and the year of installation. We collect supplier options for volumetric boxes and bolted kits, then flag transport and code questions for local professionals.